PROFESSIONAL ADU NEEDED?
4PROADU was created to help make it easier for those looking to build an Accessory Dwelling Unit (ADU). Choose from one of our pre-designed plan layouts or custom design your own. Begin with measuring your space or we can do it for you. When you’re ready to build, SCHEDULE A CONSULTATION. We’ll take it from there.
PICK A PLAN
FIND MORE PLANS ON OUR SHOP PAGE
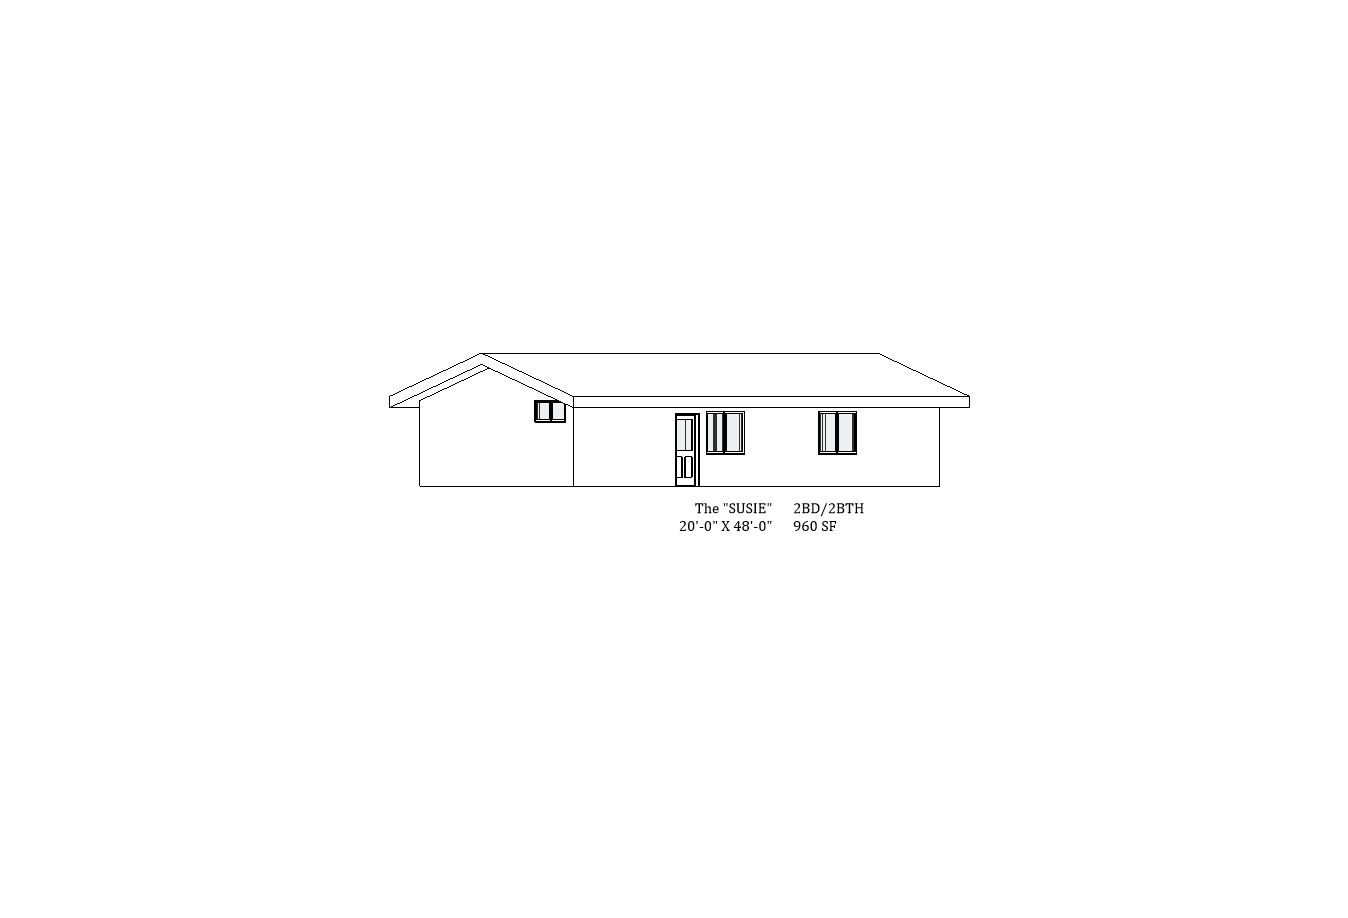
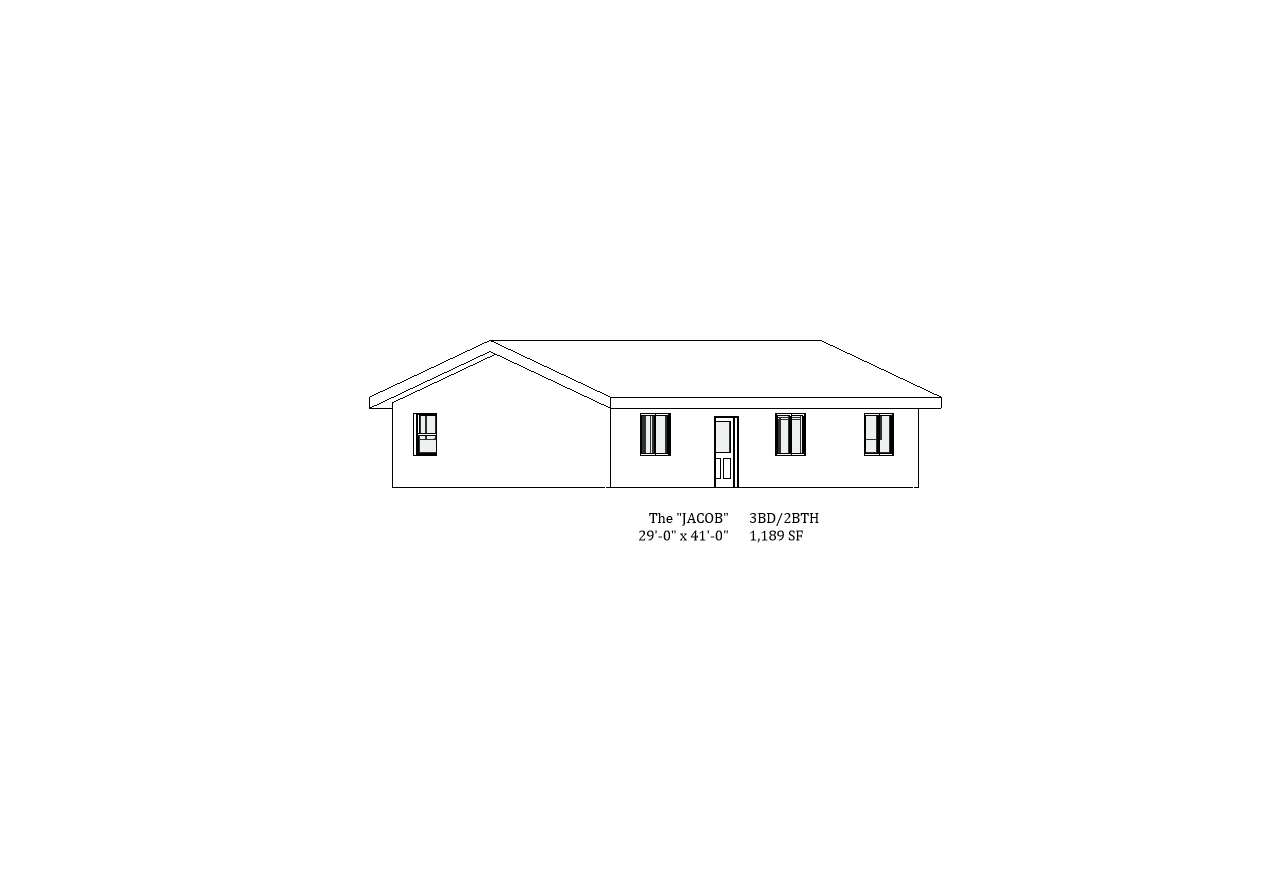
DESIGN ONLY
Need plans? We can help! Find our pre-plans available in the Shop tab and save money…
599 sq. ft Plan or less: Starting at $2,500 (FULL SET)
600 sq. ft Plan or greater: Starting at $3,000 (FULL SET)
FULL SET INCLUDES:
SITE PLAN
FLOOR PLAN
EXTERIOR ELEVATIONS
SECTIONS
WINDOW & DOOR SCHEDULE
Find more details on our Service page.
How we work..
DESIGN-BUILD
STEP 1: CHOOSE A PLAN or CUSTOM DESIGN A PLAN
Explore the plans below. Choose a plan that fits your needs and budget or work with us to design a custom plan. Note the bedroom and bathroom count per plan. Consider the size noted in square feet (SF). The starting build price have been included for all plans below. All plans are customizable, and pricing can be tailored to your project.
Next step: In-person Consultation.
SET 2: CHOOSE FINISH TYPE
At your In-person consultation your designer will begin building your plan. A pre-plan layout can be chosen, or a custom plan will be generated. Once a plan layout is confirmed, we will begin customizing the ADU finishes. You will be able to customize any plan to suit your specific needs and price point. A final plan proposal and price will be generated for your approval.
Once agreement is executed we will process and submit for Construction Documents.
STEP 3: CONSTRUCTION DOCUMENTS & SUBMITTALS
Construction documents are processed to include all engineering necessary, including Mechanical and Structural. We then submit plan package to the jurisdiction in charge. Our team handles all the submittals as part of the entire project, unless otherwise agreed upon. Once the project is approved, and all permits are paid we begin the building.
STEP 4: BUILDING THE ADU
This is where you see your project come to life. Normally, a project can be completed in 4 to 8 months, depending on the size and the customization features of the project.
Choose Finish
Various parts of the project can be customized. Be sure to discuss with your Designer during your In-Person Consultation, and assure all customizable features are included.
-
Standard features included.
Upgrades available in select categories. Details further discussed during the In-Person Consultation.
-
Mid-range, upgrade optional.
Details further discussed during the In-Person Consultation.
-
Custom finish, upgrade optional per category.
Details further discussed during the In-Person Consultation.
Schedule In-Person Consultation
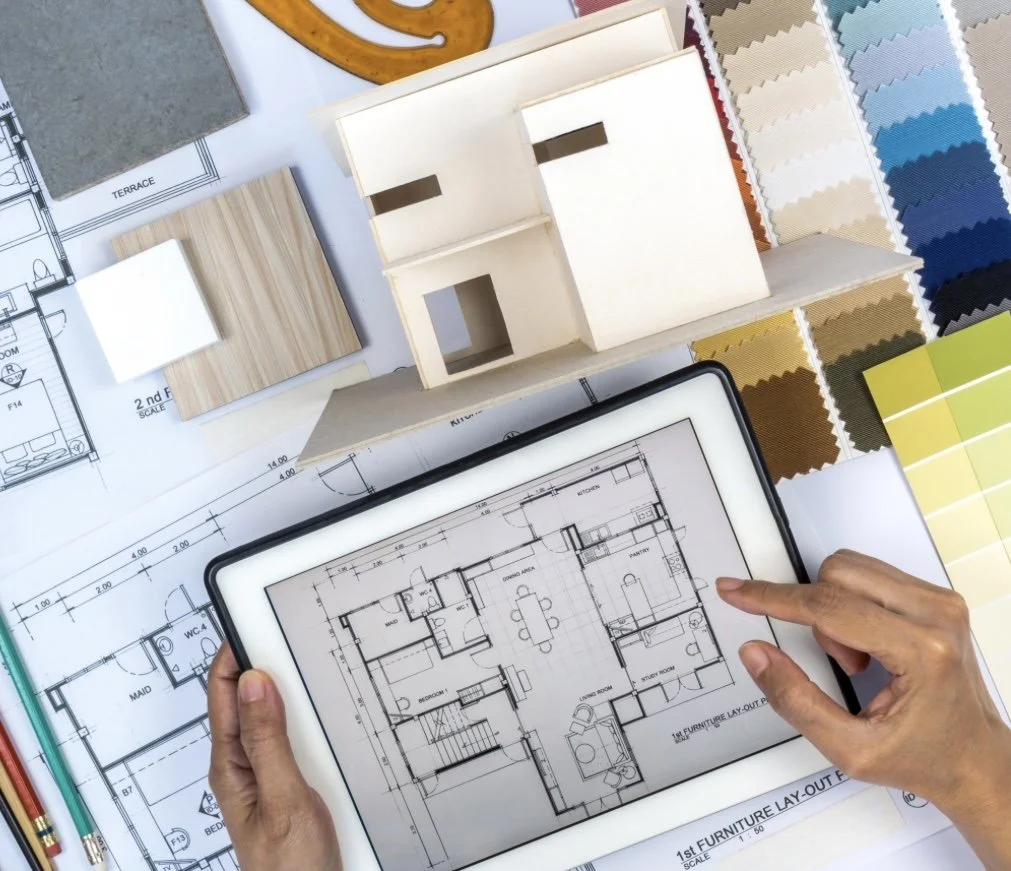
At your consultation appointment, your Designer will review your pre-plan design choice and will measure your space to confirm the plan will fit in your allotted space. We can also custom a design layout to fit your needs and space.
The Consultation fee ($249) is collected in order to reserve the appointment time, and will be credited as a deposit towards your project build.
During your consultation, your designer will gather all the details and specifications involving your chosen plan and will generate a proposal. You will understand how your project will evolve and how all the details will come together. Project plans and proposal will be provided for each consultation appointment.
Schedule today!
Web/Phone Consultation: FREE
15 mins. to discuss your project
In-Person Consulation: $249
1-2 hours to finalize details and pricing of your project
**The Consultation Fee will be credited as a deposit towards your project build.
Areas We Serve
-
Pasadena
Altadena
Sierra Madre
Monrovia
Duarte
Alhambra
Arcadia
Monterey Park
Montebello
Azusa
Rosemead
Alhambra
El Monte
Covina
West Covina
La Puente
Hacienda Heights
Glendora
San Dimas
Claremont
Upland
La Verne
Pomona
Diamond Bar
Rowland Heights
Whittier
Pico Rivera
Downey
Santa Fe Springs
Bell Gardens
Norwalk
Bellflower
Lakewood
La Mirada
Cerritos
-
La Habra
Fullerton
Buena Park
Brea
Yorba Linda
North Tustin
Orange
Villa Park
Anaheim
-
Chino
Ontario
Montclair
Alta Loma
Rancho Cucamonga
-
Corona
Eastvale
Norco
Contact Us
Interested in working together? Fill out some info and we will be in touch shortly. Or feel free to call us at (855) 477-6238.
We can’t wait to hear from you!
459 SF
17’-0” x 27’-0”
W/D (stackable)
Single-wall kitchen layout
BASE BUILD: $154K
ESSENTIALS: $21K(Base finish materials)
INCLUDES RUNNING UTILITIES CONNECTION UP TO 20’-0”